
Listing Courtesy of: BRIGHT IDX / Listed By: Darlene DiVona, Coldwell Banker Hearthside
243 Ezra Lane Lot 155 Langhorne, PA 19047
Active (12 Days)
$1,015,000 (USD)
OPEN HOUSE TIMES
-
OPENSat, Oct 311:00 am - 4:00 pm
-
OPENSun, Oct 411:00 am - 4:00 pm
-
OPENSat, Oct 1011:00 am - 4:00 pm
-
OPENSun, Oct 1111:00 am - 4:00 pm
show more
show more
Description
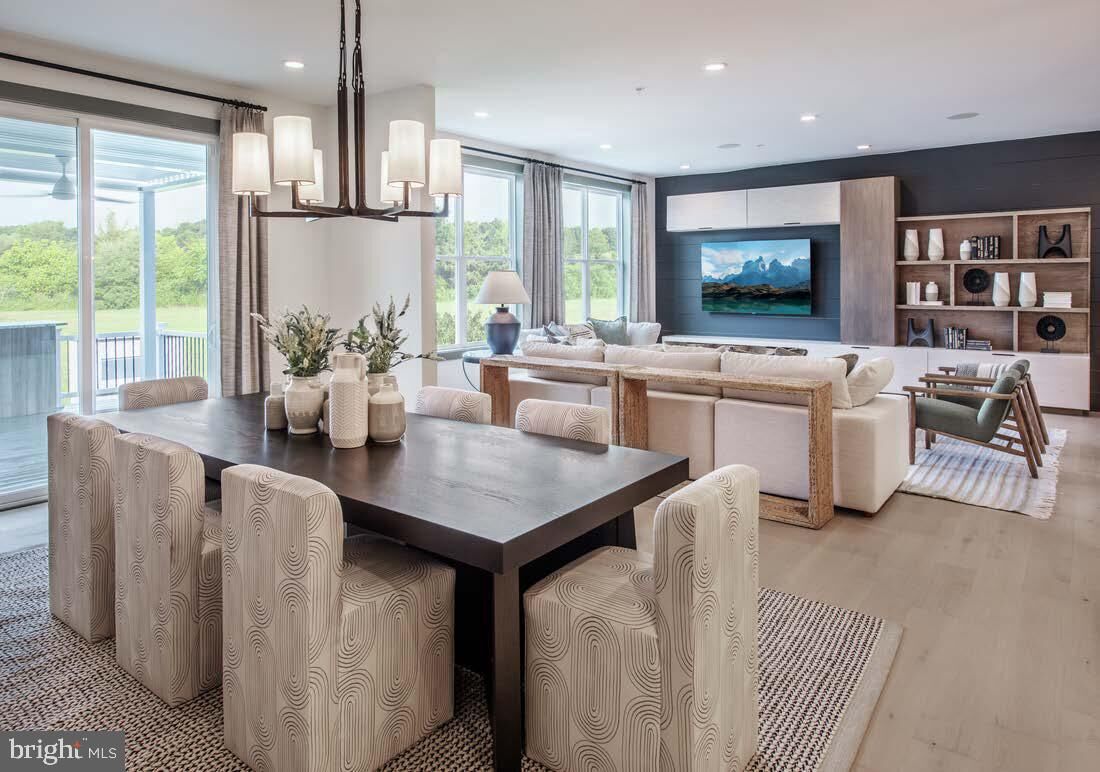
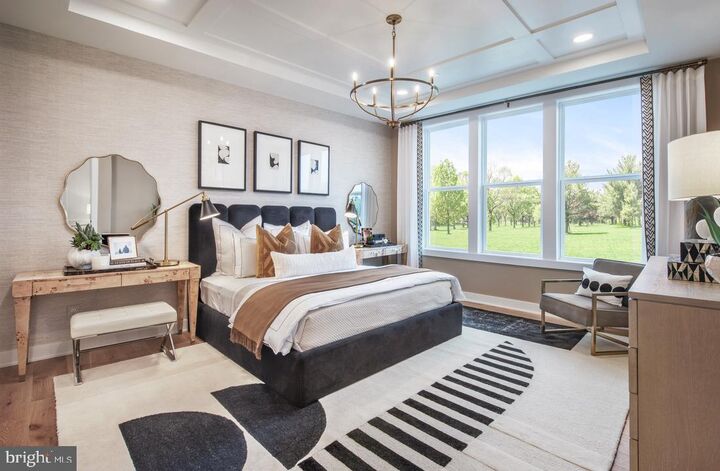
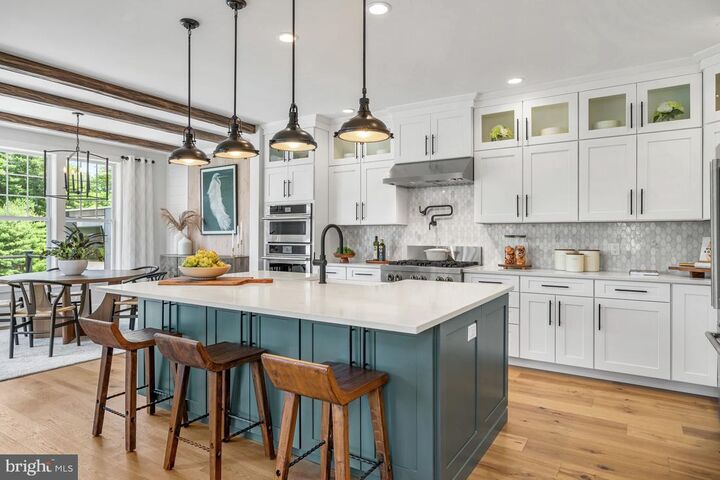
Welcome to the Regency at Stone Meadows Farm! Toll Brothers newest 55+ Active Adult Community. Our Eleanor Elite Carriage . The elegant Eleanor Elite home design is both stylish and practical. A soaring two-story foyer invites guests into the lovely main living area with plentiful light. A bright casual dining area opens to an elegant great room, ideal for entertaining. The well-equipped kitchen offers a center island with breakfast bar, ample counter and cabinet space, a walk-in pantry, and sliding doors leading to a outside dec and the rear yard. Offering convenience and privacy, the beautiful first-floor primary bedroom includes a walk-in closet and a charming bath with a dual-sink vanity, a luxe shower with seat, and a private water closet. Upstairs, an airy loft provides space for studying, relaxing, and more. A secondary bedroom suite, a secondary bedroom, a full hall bath, and unfinished storage round out the second floor. Other desirable features of this home include an everyday entry off the garage and a first-floor powder room and laundry room.Call the sales office to schedule your appointment today! Sales Office Hours: Monday 3pm-5pm Tuesday-Sunday 10am-5pm
MLS #:
PABU2131712
PABU2131712
Type
Single-Family Home
Single-Family Home
Year Built
2025
2025
Style
Villa
Villa
School District
Neshaminy
Neshaminy
County
Bucks County
Bucks County
Listed By
Darlene DiVona, Coldwell Banker Hearthside
Source
BRIGHT IDX
Last checked Oct 2 2026 at 12:09 AM GMT+0000
BRIGHT IDX
Last checked Oct 2 2026 at 12:09 AM GMT+0000
Bathroom Details
- Full Bathroom: 1
- Half Bathroom: 1
Subdivision
- Regency At Stone Meadows Farm
Senior Community
- Yes
Property Features
- Above Grade
- Foundation: Slab
Heating and Cooling
- Forced Air
- Central A/C
Homeowners Association Information
- Dues: $368
Exterior Features
- Vinyl Siding
- Stone
- Rough-In Plumbing
- Batts Insulation
Utility Information
- Sewer: Public Sewer
- Fuel: Natural Gas
School Information
- Elementary School: Heckman
- Middle School: Maple Point
- High School: Neshaminy
Stories
- 2
Living Area
- 2,361 sqft
Location
Disclaimer: Copyright 2026 Bright MLS IDX. All rights reserved. This information is deemed reliable, but not guaranteed. The information being provided is for consumers’ personal, non-commercial use and may not be used for any purpose other than to identify prospective properties consumers may be interested in purchasing. Data last updated 10/1/26 17:09
