
Listing Courtesy of: LEHIGH VALLEY ASSOCIATION OF REALTORS / Listed By: Paveet Bali, Coldwell Banker Hearthside
1906 3rd Street Bethlehem Twp, PA 18020
Active (0 Days)
$2,300 (USD)
Description
MLS #:
784891
784891
Lot Size
8,250 SQFT
8,250 SQFT
Type
Rental
Rental
Year Built
1900
1900
Style
Other
Other
County
Northampton County
Northampton County
Community
Not In Development
Not In Development
Listed By
Paveet Bali, Coldwell Banker Hearthside
Source
LEHIGH VALLEY ASSOCIATION OF REALTORS
Last checked Oct 2 2026 at 12:50 AM GMT+0000
LEHIGH VALLEY ASSOCIATION OF REALTORS
Last checked Oct 2 2026 at 12:50 AM GMT+0000
Bathroom Details
- Full Bathroom: 1
Interior Features
- Gas Cooktop
- Dishwasher
- Microwave
- Refrigerator
Subdivision
- Not In Development
Heating and Cooling
- Gas
- Wall Unit(s)
Parking
- Off Street
- On Street
- Garage
- Detached
Stories
- 2
Living Area
- 1,312 sqft
Location
Disclaimer: Copyright © 2026 Greater Lehigh Valley REALTORS® All Rights Reserved.

Inside, the home features diverse flooring materials including hardwood, tile, carpet, and vinyl. Comfort is maintained through an electric heating system, wall cooling units, and wall/window cooling units, while integrated smoke detectors offer modern safety. Interior details include vaulted ceilings, a textured wood-plank feature wall, custom crown molding, and a built-in closet configured with folding doors.
The kitchen is designed for functionality, equipped with a refrigerator, a microwave, an electric range, and cabinetry. The floor plan accommodates a dedicated home office, a dining space with an overhead light fixture, and a living space accented by a wooden handrail along the carpeted stairs.
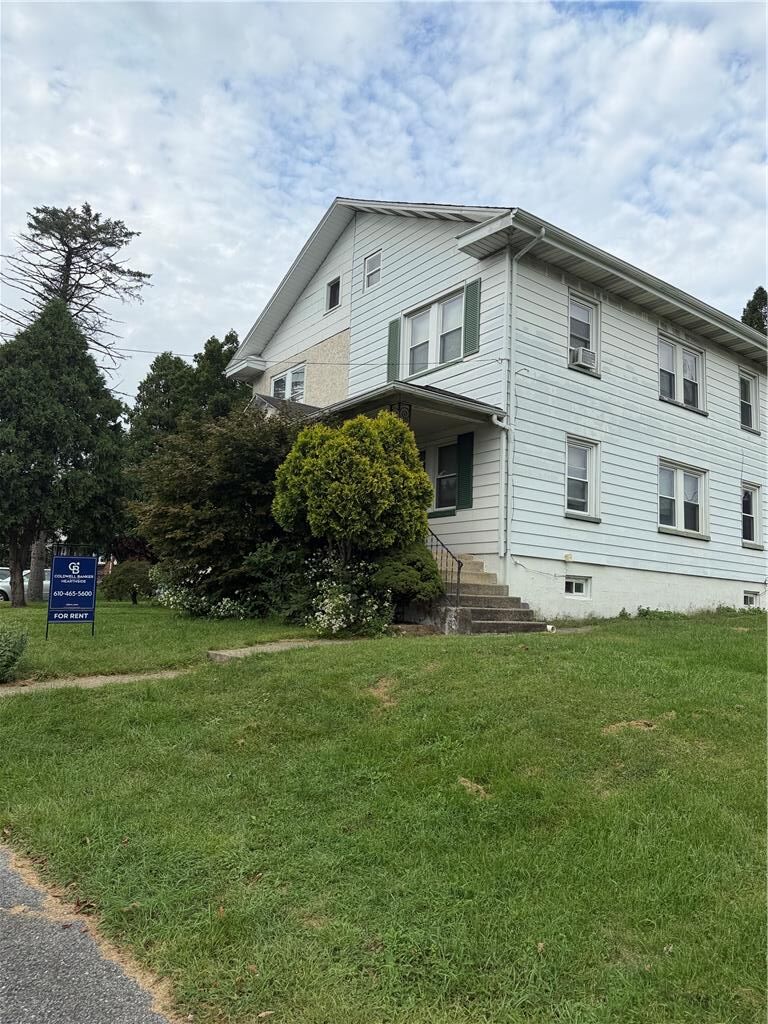
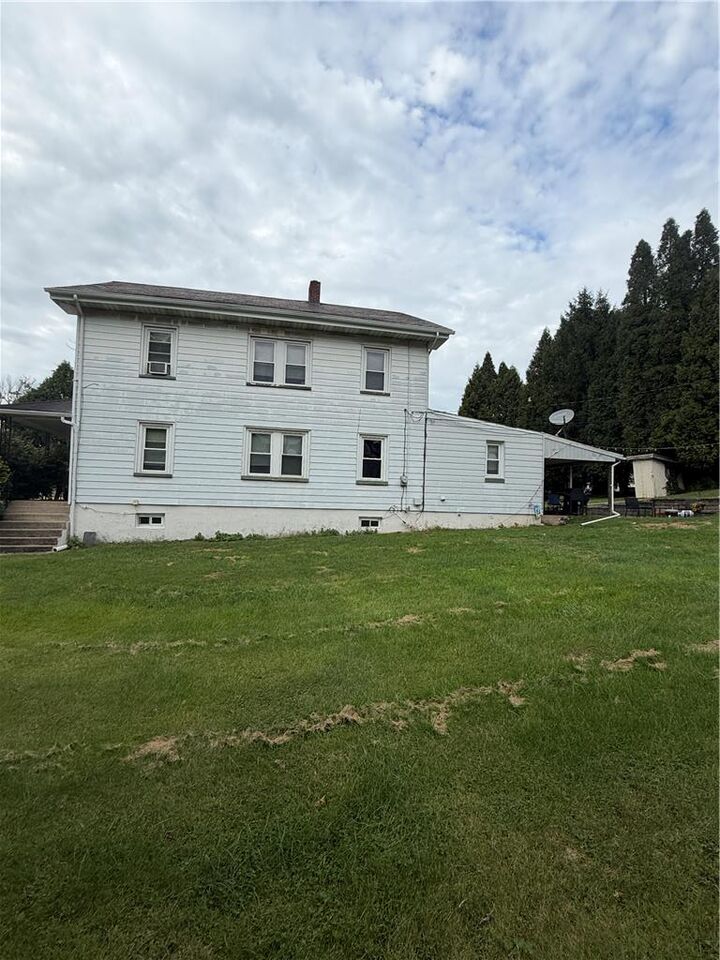
The outdoor area features a yard with a stone paver patio. Additional exterior amenities include a detached storage shed, a grassy side yard, and a gravel driveway with an accompanying wooden ramp.
This property presents a complete residential package in Bethlehem Twp. Contact us today to schedule your private tour of this versatile home.